
BEDS2
BATHS2 full 1 partial
SQUARE FEET2,284
MLS#1884751
STATUSActive
PROPERTY TYPEResidential - Condominium
SCHOOLMason
Property Description
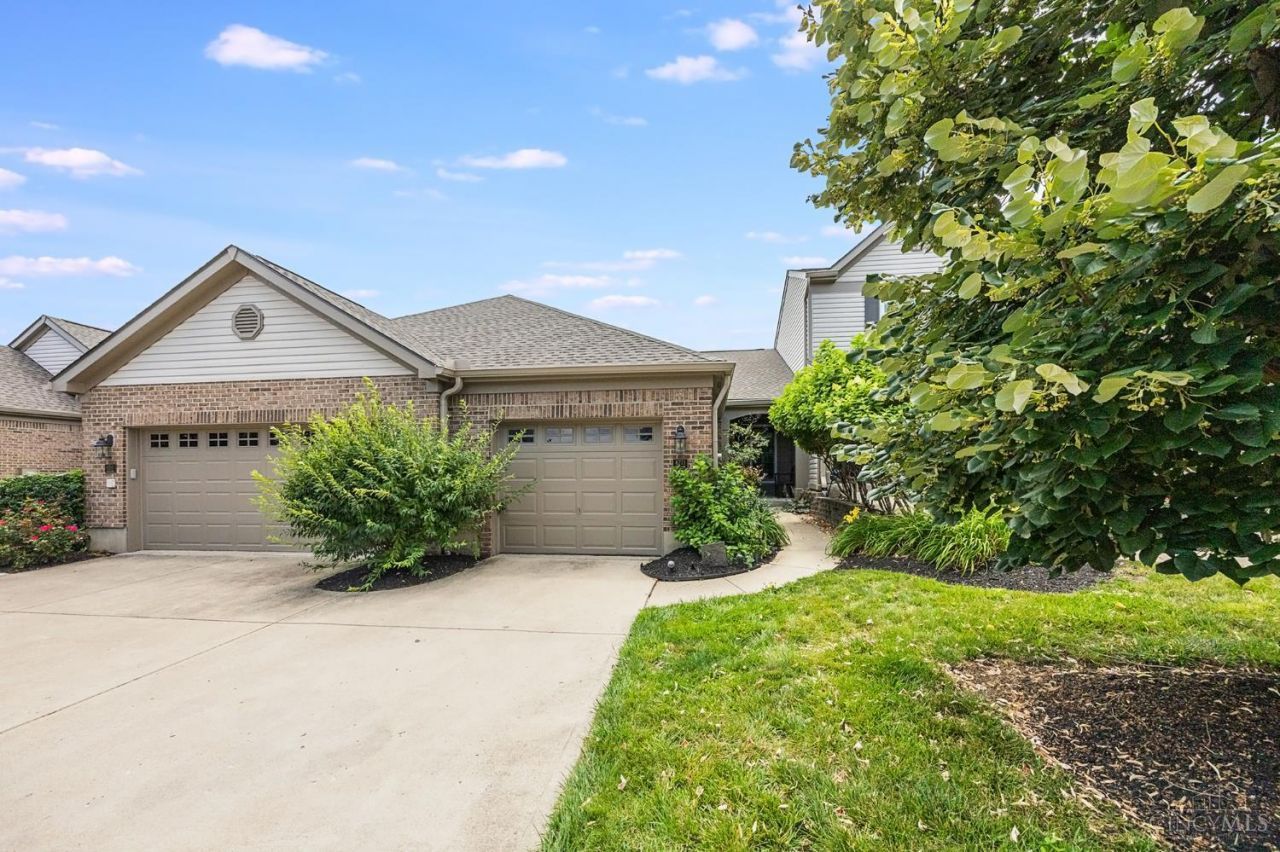
Stunning ranch condo located in Greenbrier (Lakes) includes many amenities and upgrades with premium LAKE VIEWS and additional square footage (2,284 sq. ft includes possible 3rd bedroom/Flex Room) 2 walkouts to lake views from family room to patio and from living room to deck! 1st floor features hardwood flooring, eat-in kitchen fully equipped, spacious study/office, laundry room and attached 1 car garage as well as primary bedroom! LL features gas FP./additional bedrooms and wet bar for entertaining complete w/ mini fridge and microwave. Additional upgrades include granite and tile backsplash in kitchen/pantry/large entry and covered front porch/sunshade on deck/walk-in closets and more! Schedule your showing time today!
Property Features
Property Type: Residential - Condominium
Basement: Yes
Basement: Full
Cooling: Central Air
Fireplaces: 1
Garage: 1
Heating: Forced Air, Gas
Home Style: Ranch
Lot Size: 0.03 Acres
Roof Type: Shingle
Stories: 2.0
Taxes: $4,386
Year Built: 1999
Amenities
9Ft + Ceiling
Deck
Patio
Porch
Feature Descriptions
Access: City Street
Appliances: Dishwasher, Double Oven, Dryer, Electric Cooktop, Garbage Disposal, Microwave, Oven/Range, Refrigerator, Washer
Association Includes: SnowRemoval, Trash, AssociationDues, LandscapingCommunity, Pool, ProfessionalMgt
Association Name: Towne Properties
Basement Fatures: Finished, Fireplace, Walkout, WW Carpet
Condo: Other
Days on Site: 14
Exterior: Brick
Family Room: Walkout, Wall-to-Wall Carpet, Wet Bar, Window Treatment
Features: Pets Allowed, Dir Ent Garage-Unit, Laundry-In Unit
Fireplace Features: Ceramic, Gas
Flex Rooms: Bonus Room
Foundation: Poured
Garage/Carport: Built in, Front, Garage Attached
Gas: Natural
HOA Fee: 363/Monthly
HOA Y/N: 1
Kitchen: Pantry, Eat-In, Window Treatment, Wood Cabinets, Wood Floor, Marble/Granite/Slate
Mechanical Systems: Garage Door Opener
Miscellaneous: Ceiling Fan, Smoke Alarm
Parcel #: 15-06-460-067
Parking: Off Street, Driveway
Primary Bathroom: Shower, Double Vanity, Jetted Tub
Primary Bedroom: Bath Adjoins, Vaulted Ceiling, Walk-in Closet, Window Treatment, Wood Floor
Rooms Total: 8
Sewer: Public Sewer
Special View Info: Lake/Pond
SQFT Basement: 1100
Study: Window Treatment, Wood Floor
Tax Abatement: No
Topography: Level
Unit Entry Level: 1
Water: Public
Water Heater: Gas
Window Features: Vinyl, Insulated
Room Sizes
Primary Bedroom: 14 X 12 Level - 1
Bedroom 2: 14 X 11 Level - Lower
Entry: 12 X 5 Level - 1
Family Room: 23 X 14 Level - Lower
Living Room: 20 X 12 Level - 1
Laundry Room: 6 X 7 Level - 1
Study/Den: 12 X 11 Level - 1
Local Schools
School District: Mason
Listed By / Shown By
Listed By
Agency Name: Lohmiller Real Estate
Agent Name: Timothy Hamblin
Agency Phone: 513-371-5468

Shown By
Agent Name: Lori Reese
Agent Phone: (330) 575-7668
Agency Title: Key Realty

Estimate Your Payment
Estimated Payment
$ 2,719.06 per month $2,236.93 Principal & Interest $365.50 Property Tax $116.64 Homeowner's Insurance
6271 Lake Front Drive | MLS# 1884751
This condo located at 6271 Lake Front Drive, Mason, OH 45040 is currently listed for sale with an asking price of $399,900. This property was built in 1999 and has 2 bedrooms and 2 full and 1 partial baths with 2284 sq. ft. Lake Front Drive is located within the Mason school district. Search Mason real estate on lorireese.ikeyrealty.com today.