
BEDS2
BATHS2 full
SQUARE FEET1,341
MLS#1866003
STATUSActive
PROPERTY TYPEResidential - Condominium
SCHOOLKings
Property Description
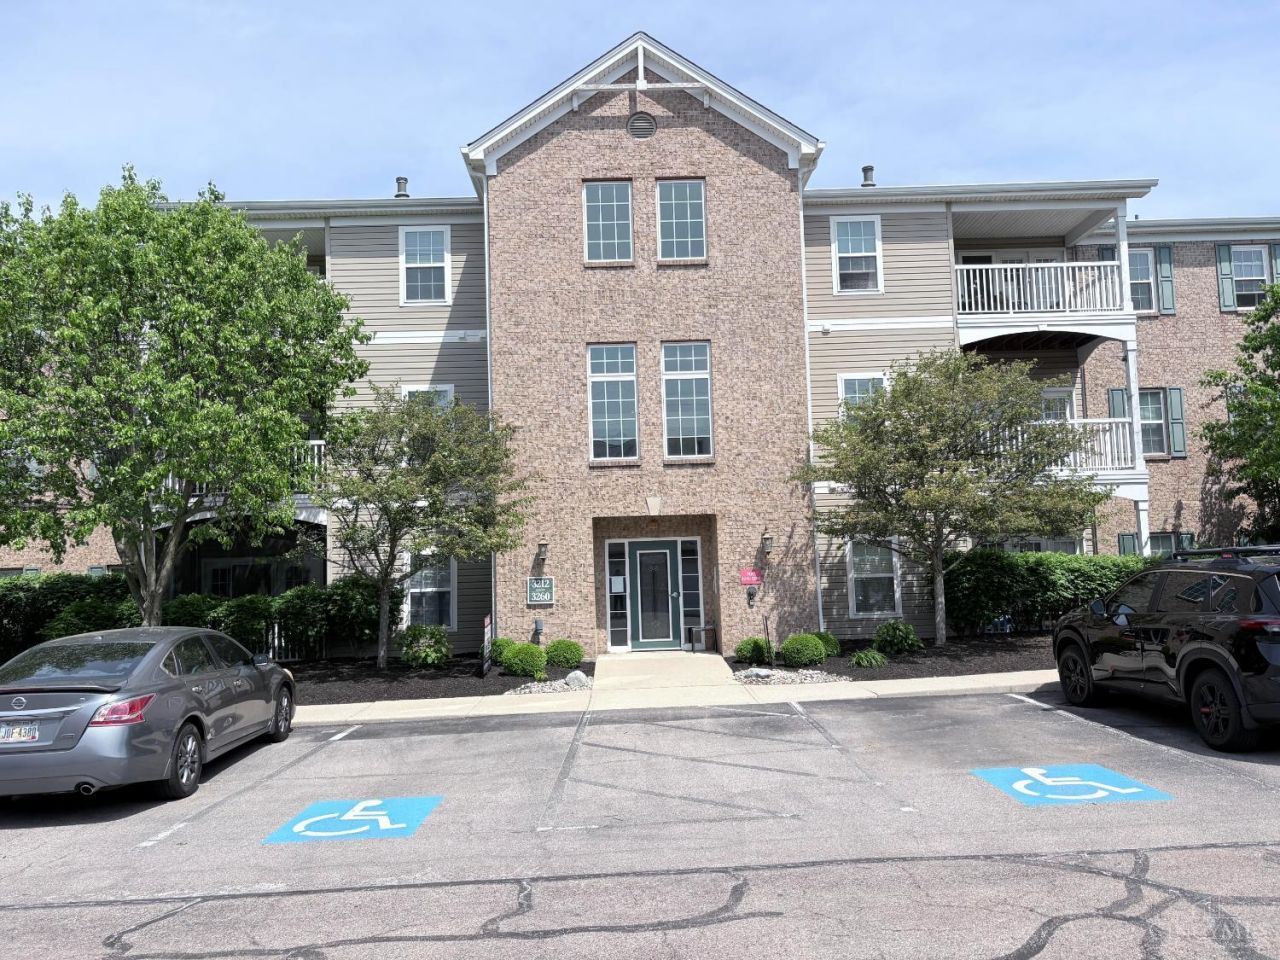
Motivated seller bring your offer! Move-in ready second-floor condo in the highly sought-after Falls of Landen community near Mason. This beautifully maintained 2-bedroom, 2-bath condo offers the perfect blend of style, comfort, and low-maintenance living. Enjoy newer flooring, a spacious open layout filled with natural light, and a dedicated home office ideal for today's remote lifestyle. The kitchen features 42-inch cabinets, stainless-steel appliances, and plenty of space for entertaining family and friends. End your evenings on the private covered balcony with stunning views of the nightly Kings Island fireworks. Residents enjoy resort-style amenities including a clubhouse, fitness center, pool with cabana bar, tennis and pickleball courts, playground, and scenic walking trails. Conveniently located just minutes from I-71, shopping, dining, and Deerfield Towne Center. Priced to sell and seller is willing to negotiate, don't miss this opportunity.
Property Features
Property Type: Residential - Condominium
Basement: None
Cooling: Central Air
Heating: Forced Air, Gas
Home Style: Other
Lot Size: 0.03 Acres
Roof Type: Shingle
Stories: 1.0
Taxes: $3,416
Year Built: 2006
Amenities
Balcony
Feature Descriptions
Appliances: Dishwasher, Garbage Disposal, Microwave, Oven/Range, Refrigerator
Association Includes: SnowRemoval, AssociationDues, LandscapingUnit, LandscapingCommunity
Association Name: Stonegate
Condo: Other
Days on Site: 190
Exterior: Brick, Vinyl Siding
Features: Common Hallway Entry, Pets Allowed, Laundry-In Unit
Foundation: Slab
Gas: Natural
HOA Fee: 336.77/Monthly
HOA Y/N: 1
Kitchen: Pantry, Solid Surface Ctr, Wood Cabinets
Miscellaneous: Ceiling Fan
Parcel #: 1622401038
Primary Bathroom: Shower, Marb/Gran/Slate
Primary Bedroom: Bath Adjoins, Walk-in Closet
Rooms Total: 6
Sewer: Public Sewer
Study: Laminate Floor
Tax Abatement: No
Unit Entry Level: 2
Water: Public
Water Heater: Gas
Window Features: Vinyl
Room Sizes
Primary Bedroom: 12 X 15 Level - 1
Bedroom 2: 12 X 14 Level - 1
Dining Room: 9 X 10 Level - 1
Entry: 7 X 5 Level - 1
Living Room: 12 X 15 Level - 1
Laundry Room: 8 X 6 Level - 1
Study/Den: 9 X 12 Level - 1
Local Schools
School District: Kings
Listed By / Shown By
Listed By
Agency Name: Keller Williams Advisors
Agent Name: Jeffrey Asquith
Agency Phone: 513-766-9200

Shown By
Agent Name: Lori Reese
Agent Phone: (330) 575-7668
Agency Title: Key Realty

Estimate Your Payment
Estimated Payment
$ 1,573.57 per month $1,225.02 Principal & Interest $284.67 Property Tax $63.88 Homeowner's Insurance
3232 Grand Falls Boulevard | MLS# 1866003
This condo located at 3232 Grand Falls Boulevard, Deerfield Twp., OH 45039 is currently listed for sale with an asking price of $219,000. This property was built in 2006 and has 2 bedrooms and 2 full baths with 1341 sq. ft. Grand Falls Boulevard is located within the Kings school district. Search Deerfield Twp. real estate on lorireese.ikeyrealty.com today.